
“When Leadership and Innovation Meet, Beautiful Spaces Come to Life.”
Client: Vision Rehabilitation Clinic
Location: Boston, MA
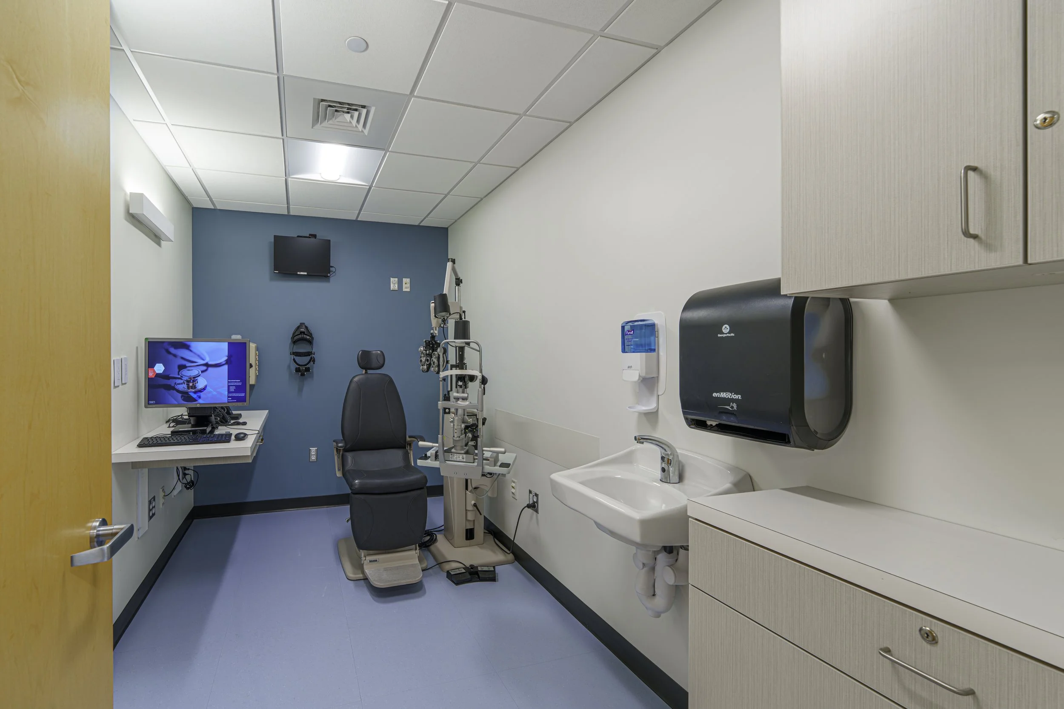
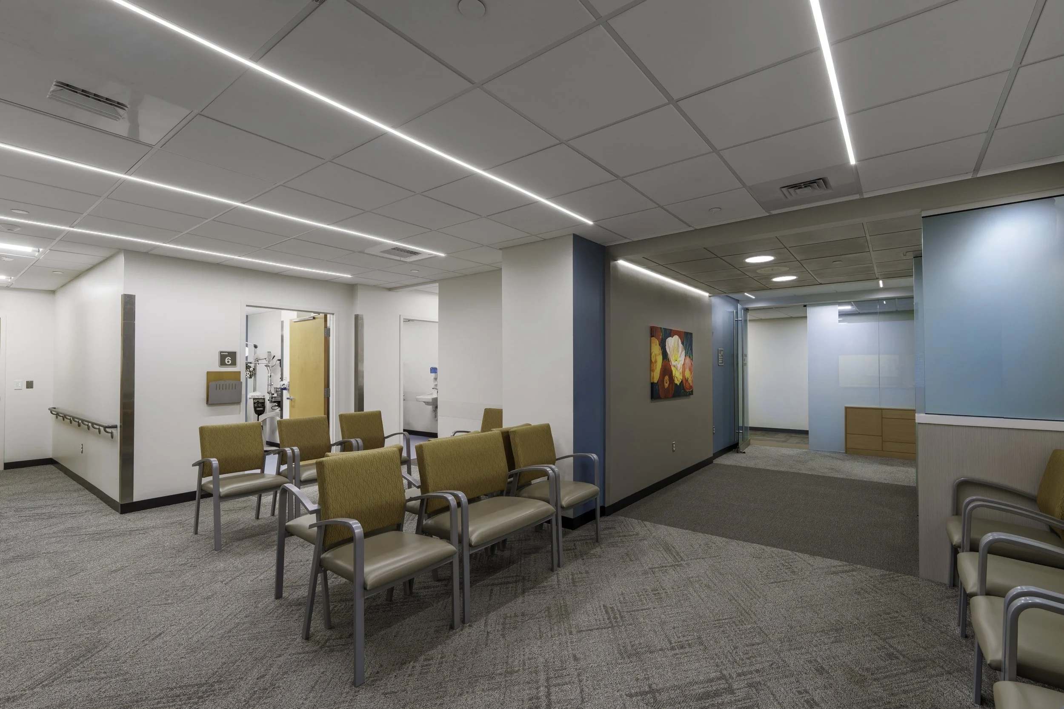
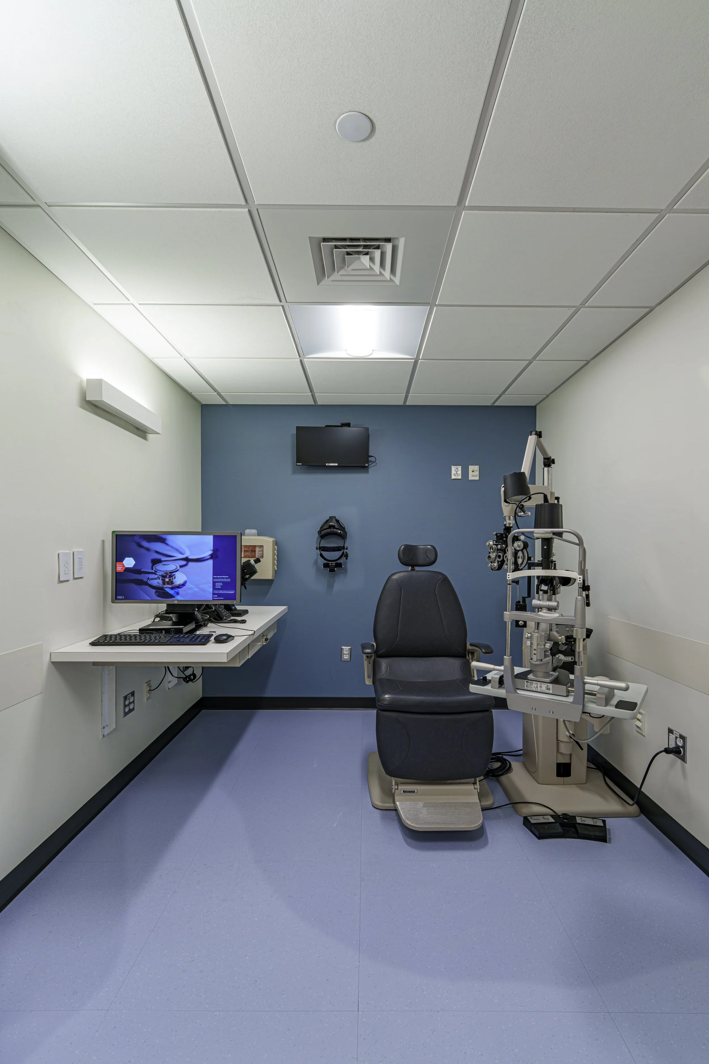
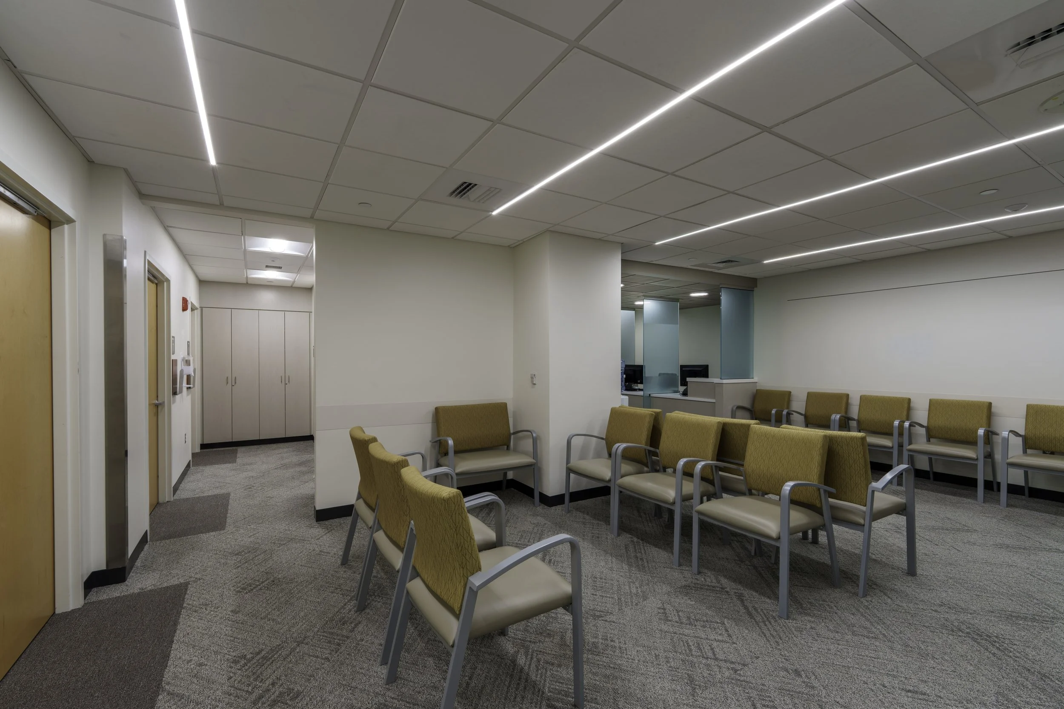
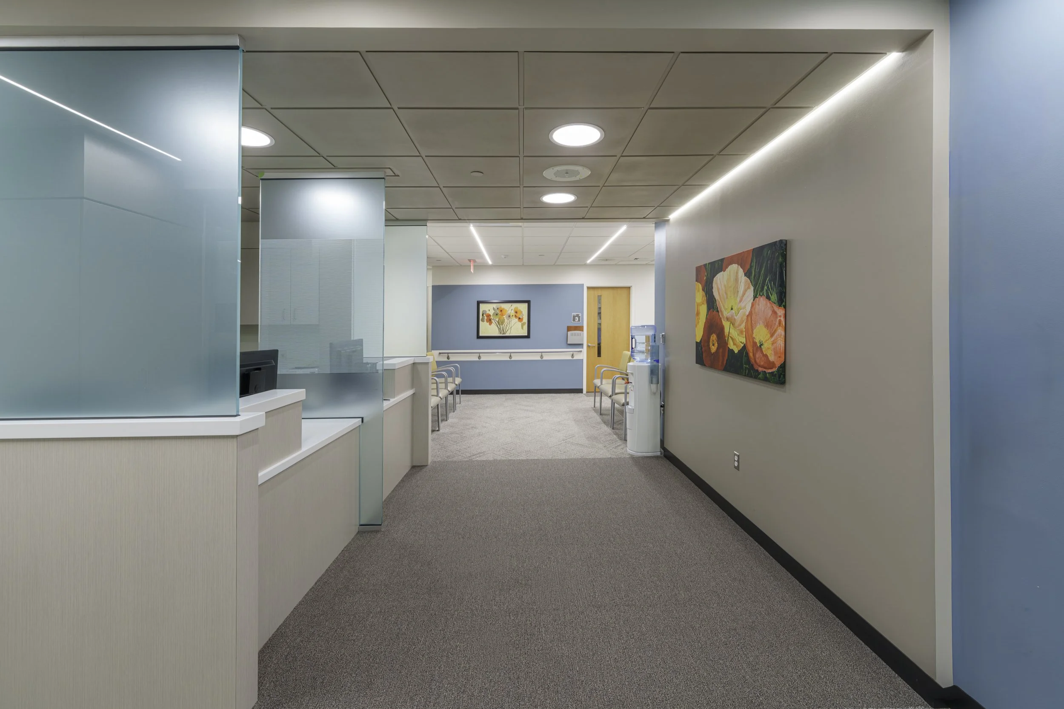
Located within a major hospital in Boston’s West End, the renovation of the Vision Rehabilitation Clinic transformed underutilized office and workroom space into an expanded, functional, and patient-focused clinical environment. The project focused on making better use of the clinic’s existing footprint while supporting the specialized needs of vision rehabilitation patients, clinicians, and staff.
The renovation project converted existing office and support areas into three new eye exam rooms, expanding the clinic from four to seven exam rooms. A dedicated CCTV training room was also created to support vision rehabilitation services, along with flexible touchdown space for staff and clinicians.
Beyond the clinical spaces, the project reimagined the existing waiting area and check-in/check-out desk to create a more welcoming and efficient arrival experience. The redesigned layout improves patient flow and staff functionality while providing better organization and connectivity between reception, waiting, and treatment areas.
Through thoughtful space planning and the adaptive reuse of underutilized areas, the TERVA Design Team worked to create more effective use of the existing environment while enhancing both clinical operations and patient experience. The result - a cohesive and welcoming space tailored to the unique needs of vision rehabilitation care.
Photography by David Pires